
Views - Golf Course
Address
52637 Meriwether Way, La Quinta, CA
Price
$ 29,000,000
Property Attributes
- MLS#219139820DA
- TypeSingle Family
- Listing Status Active
- CountyRiverside
- CityLa Quinta
- Area La Quinta South of HWY 111
- NeighborhoodThe Madison
- Zip92253
- Style
- Year Built2024
- Price$ 29,000,000
- Bedrooms11
- Full Bathrooms13
- Half Bathrooms2
- Sqr Footage17003
- Lot Size1.21 Acres
Data Source:
California Regional MLS (CRMLS)
Property Description
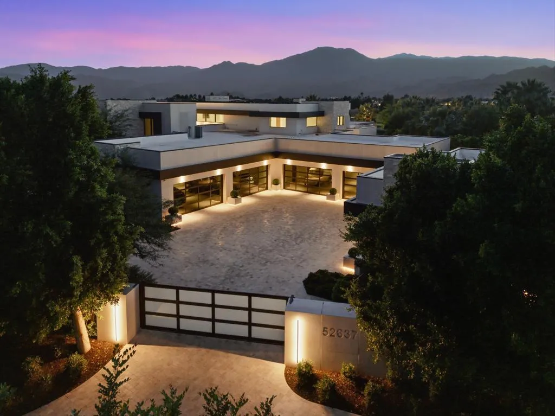
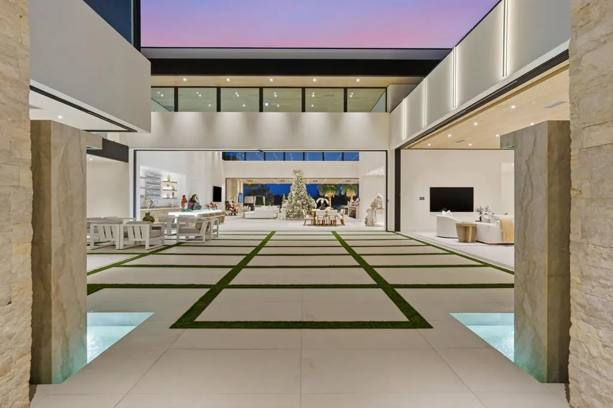
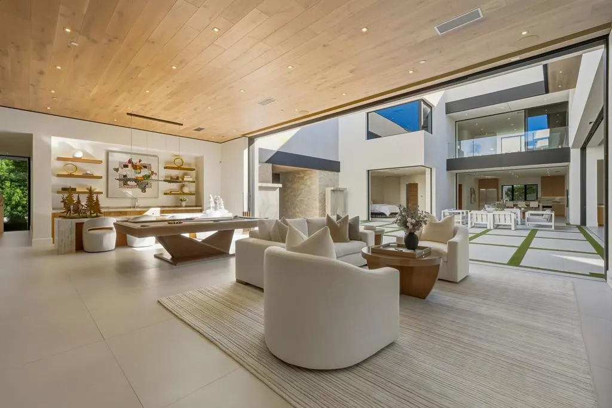
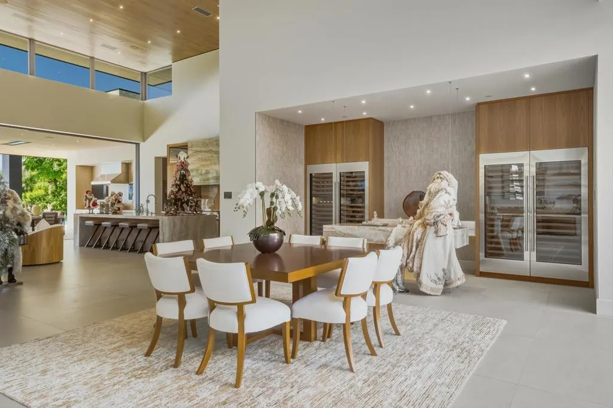
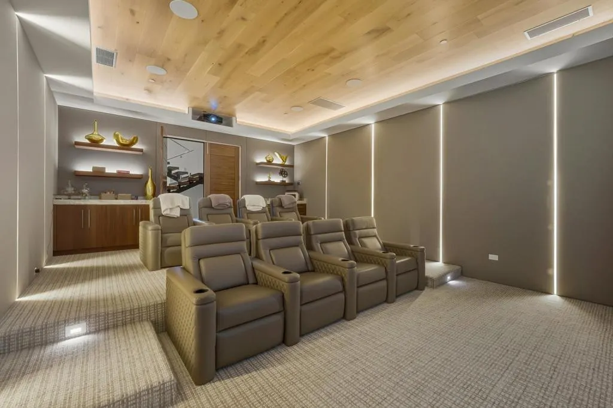
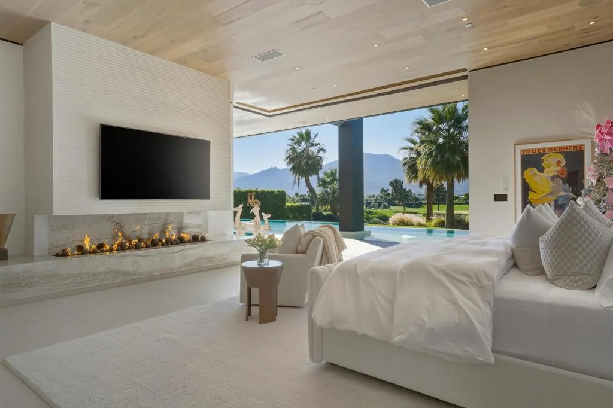
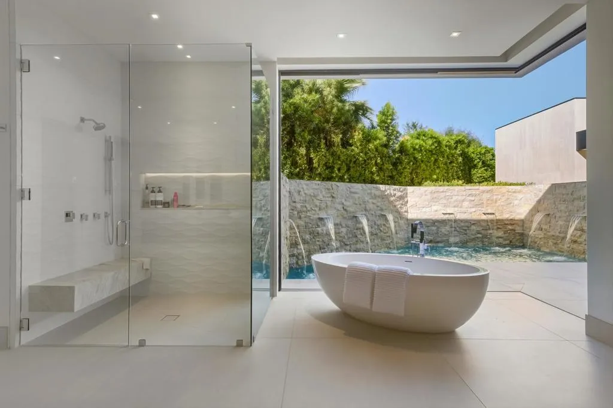
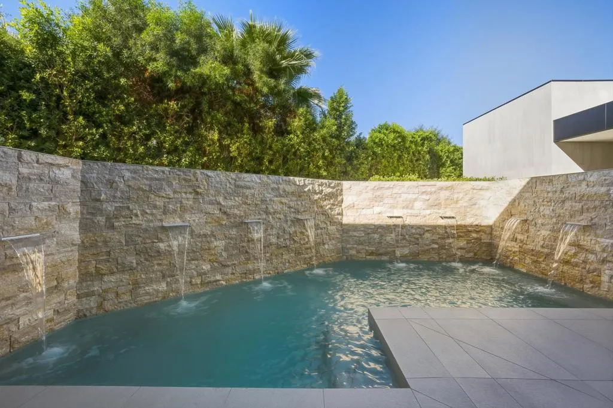
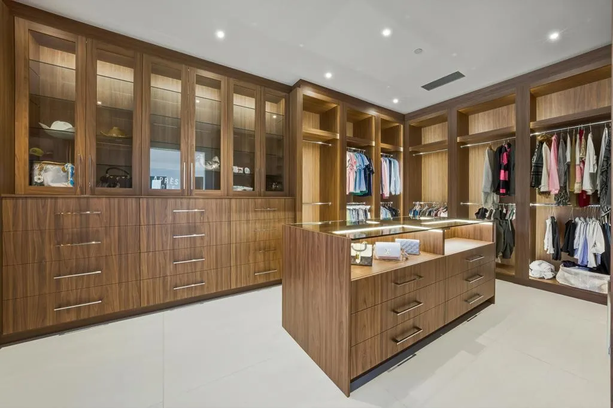
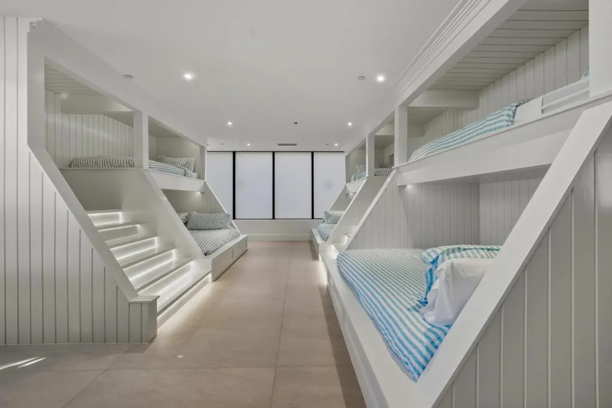
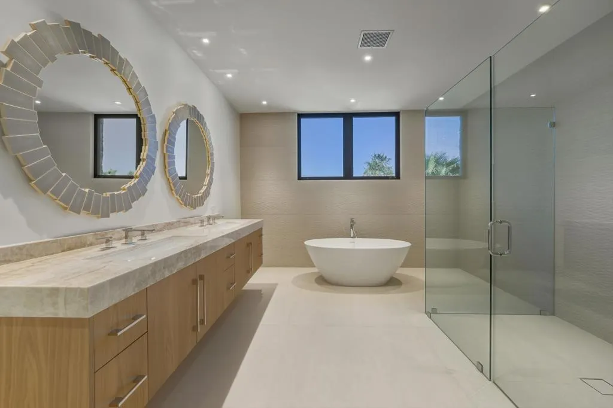
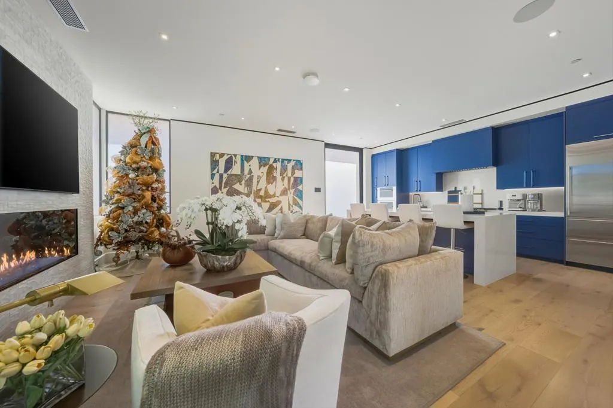
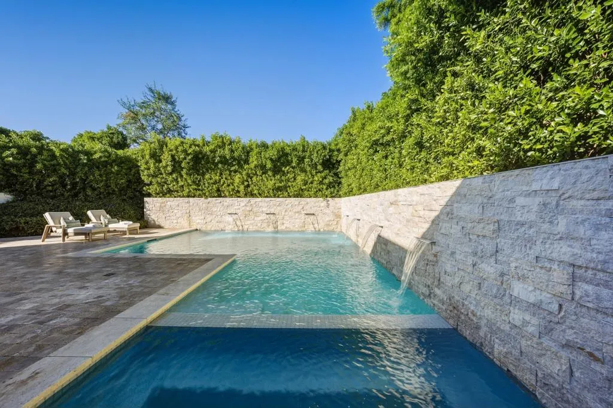
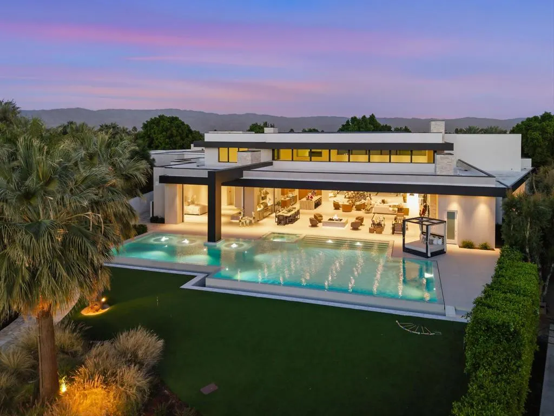
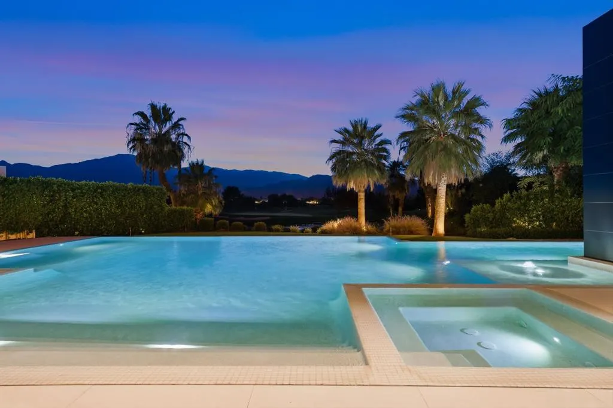
Imagine a home that feels like a private resort--a sanctuary where design, luxury, and lifestyle converge. This custom estate at The Madison Club spans two parcels and over 21,000 sq. ft., offering an experience beyond ownership: it's a statement of legacy. Walls of glass erase boundaries, framing breathtaking mountain vistas and creating seamless indoor-outdoor living. Entertain with ease in a chef's kitchen featuring Wolf and Sub-Zero appliances, complemented by a butler's kitchen for flawless hosting. Gather in the bespoke bar lounge, wine gallery, or private theater, then retreat to the serene primary suite with a spa-inspired bath and plunge pool. Work in an executive office designed for focus and inspiration. The two-story guest wing offers a full kitchen, upstairs lounge, and a spectacular bunk room for up to 20 guests--perfect for unforgettable family moments. Outdoors, shimmering pools and a bath pavilion invite leisure under endless skies. Car collectors will revel in the climate-controlled eight-car gallery. A detached guest house adds three ensuite bedrooms, open living, private pool, spa, and cascading water wall. Offered furnished per inventory (artwork excluded)--this is more than a home; it's your legacy.
| Price History | |
|---|---|
| 12/10/2025 | Listed $29,000,000 |
General Features
| Living Area | 17003 |
|---|---|
| Heating | Central,Natural Gas |
| Cooling | Central Air |
| Possession | Close Of Escrow |
| Roof | Flat |
| Appliances | Dishwasher,Freezer,Disposal,Gas Range,Gas Water Heater,Ice Maker,Refrigerator,Range Hood,Vented Exhaust Fan,Water To Refrigerator |
| HOA Fee | 6300 |
| Garage Spaces | 8 |
| Patio/Porch Features | Covered |
| Architectural Style | Modern |
| Pool Features | In Ground,Private,Waterfall |
| Security Features | Gated Community,24 Hour Security |
| Exclusions | Furnishings |
| Year Built | 2024 |
| Electric | 220 Volts in Laundry |
| View | Golf Course,Mountain(s),Panoramic |
| Stories Count | 2 |
| Levels | Two |
| Property Subtype | Single Family Residence |
| Community Features | Golf,Gated |
| Additional Parcels Description | 779-410-027 and 779-410-047 |
| Assoc Fee Paid Per | Quarterly |
| County | Riverside |
| New Construction | false |
| Property Type | Residential |
| Association Amenities | Controlled Access,Management,Security |
| HOA | true |
| Attached Garage | true |
| Subdivision Name | The Madison |
| Garage Y/N | true |
| Other Structures | Guest House,Guest HouseAttached |
| Full Baths | 13 |
| Special Listing Conditions | Standard |
| Status | Active |
| Directions | Please call for an appointment. Meriwether Way is located on the South side of Avenue 52 between Madison and Monroe Streets Cross Street: Meriwether Way and Avenue 52. |
| City | La Quinta |
| Disclosures | Covenants/Restrictions Disclosure,HOA Disclosure |
| Association Name | Madison Owners Association |
| Senior Community Y/N | false |
| MLS Area | 313 - La Quinta South of HWY 111 |
| Lot Size Units | Square Feet |
| Lot Size Square Feet | 52707 |
| Listing Terms | Cash,Cash to New Loan |
| Spa Features | Heated,In Ground,Private |
| Property Attached Y/N | false |
| Land Lease Y/N | false |
| Additional Parcels Y/N | true |
| Lease Considered Y/N | false |
| Standard Status | Active |
| Year Built Source | Assessor |
| Property Sub Type Additional | Single Family Residence |
| PostalCity | LA QUINTA |
Interior Features
| Interior Amenities | Breakfast Bar,Built-in Features,Separate/Formal Dining Room,High Ceilings,Wine Cellar |
|---|---|
| Flooring | Tile,Wood |
| Fireplace Features | Gas,Gas Starter,Guest Accommodations,Living Room,Primary Bedroom,Outside,See Remarks |
| Total Stories | 2 |
| Air Conditioning Y/N | true |
| Heating Y/N | true |
| Fireplace Y/N | true |
| Half Baths | 2 |
| Laundry Features | Laundry Room |
| Total Bedrooms | 11 |
| Total Baths | 15 |
Exterior Features
| Fencing | Partial |
|---|---|
| Parking Features | Circular Driveway,Direct Access,Driveway,Garage,Garage Door Opener |
| Lot Features | Irregular Lot,Level,On Golf Course,Planned Unit Development,Sprinkler System |
| Total Parking | 8 |
| Lot Size Area | 52707 |
| Foundation Details | Slab |
| Spa | false |
| Lot Size Acres | 1.21 |
| Private Pool | true |
| Lot Size Source | Other |
| Door Features | Sliding Doors |
Amenities
- Foreclosure
- Views
- Short Sale
- New Construction
- Adult 55+
- Lease To Own
- No HOA Fees
- Furnished
- Primary On Main
- Air Conditioning
- Seller Finance
- Green
- Fixer Upper
- Horse
- Golf
- Fireplace
- Deck
- Garage
- Basement
- Pool
Property vs Single Family Average in 92253
Price
Year Built
 Based on information from California Regional Multiple Listing Service, Inc. as of September 22, 2026 5:33 PM UTC This information is for your personal, non-commercial use and may not be used for any purpose other than to identify prospective properties you may be interested in purchasing. Display of MLS data is usually deemed reliable but is NOT guaranteed accurate by the MLS. Buyers are responsible for verifying the accuracy of all information and should investigate the data themselves or retain appropriate professionals. Information from sources other than the Listing Agent may have been included in the MLS data. Unless otherwise specified in writing, Broker/Agent has not and will not verify any information obtained from other sources. The Broker/Agent providing the information contained herein may or may not have been the Listing and/or Selling Agent.
 © 2026 Fresno Association of REALTORS ®. All rights reserved. The data relating to real estate for sale on this web site comes in part from the Internet Data eXchange (IDX) of the Multiple Listing Service. Real estate listings held by brokerage firms other than Legacy Real Estate Inc are marked with the IDX logo and detailed information about them includes the name of the listing broker and the name of the listing agent.
All data, including all measurements and calculations of area, is obtained
© 2026 Fresno Association of REALTORS ®. All rights reserved. The data relating to real estate for sale on this web site comes in part from the Internet Data eXchange (IDX) of the Multiple Listing Service. Real estate listings held by brokerage firms other than Legacy Real Estate Inc are marked with the IDX logo and detailed information about them includes the name of the listing broker and the name of the listing agent.
All data, including all measurements and calculations of area, is obtained
 All measurements and all calculations of area are approximate. Information provided by Seller/Other sources, not verified by Broker. All interested persons should independently verify accuracy of information. Provided properties may or may not be listed by the office/agent presenting the information. Data maintained by MetroList© may not reflect all real estate activity in the market.
All real estate content on this site is subject to the Federal Fair Housing Act of 1968, as amended, which makes it illegal to advertise any preference, limitation or discrimination because of race, color, religion, sex, handicap, family status or national origin or an intention to make any such preference, limitation or discrimination.
MetroList CA data last updated: September 22, 2026 5:05 PM UTC
All measurements and all calculations of area are approximate. Information provided by Seller/Other sources, not verified by Broker. All interested persons should independently verify accuracy of information. Provided properties may or may not be listed by the office/agent presenting the information. Data maintained by MetroList© may not reflect all real estate activity in the market.
All real estate content on this site is subject to the Federal Fair Housing Act of 1968, as amended, which makes it illegal to advertise any preference, limitation or discrimination because of race, color, religion, sex, handicap, family status or national origin or an intention to make any such preference, limitation or discrimination.
MetroList CA data last updated: September 22, 2026 5:05 PM UTC  Tulare County Association of REALTORS® All information deemed reliable but not guaranteed. All properties are subject to prior sale, change or withdrawal. Neither listing broker(s) or information provider(s) shall be responsible for any typographical errors, misinformation, misprints and shall be held totally harmless. Listing(s) information is provided for consumer's personal, non-commercial use and may not be used for any purpose other than to identify prospective properties consumers may be


 Information deemed reliable, but not guaranteed. Copyright Golden Empire MLS, Inc. 2026 Any use of search facilities of data on the site, other than by a consumer looking to purchase real estate, is prohibited.
